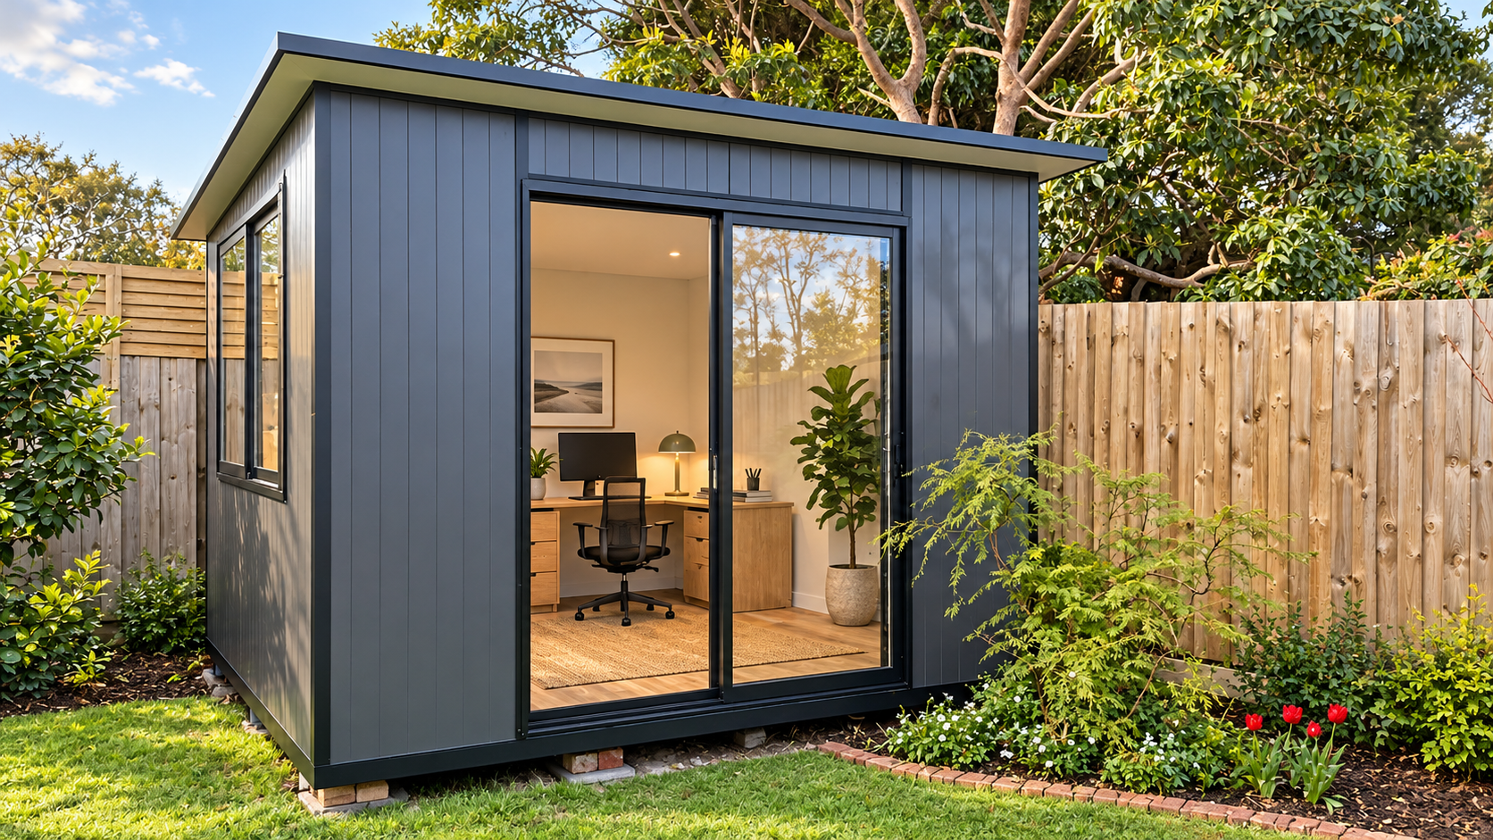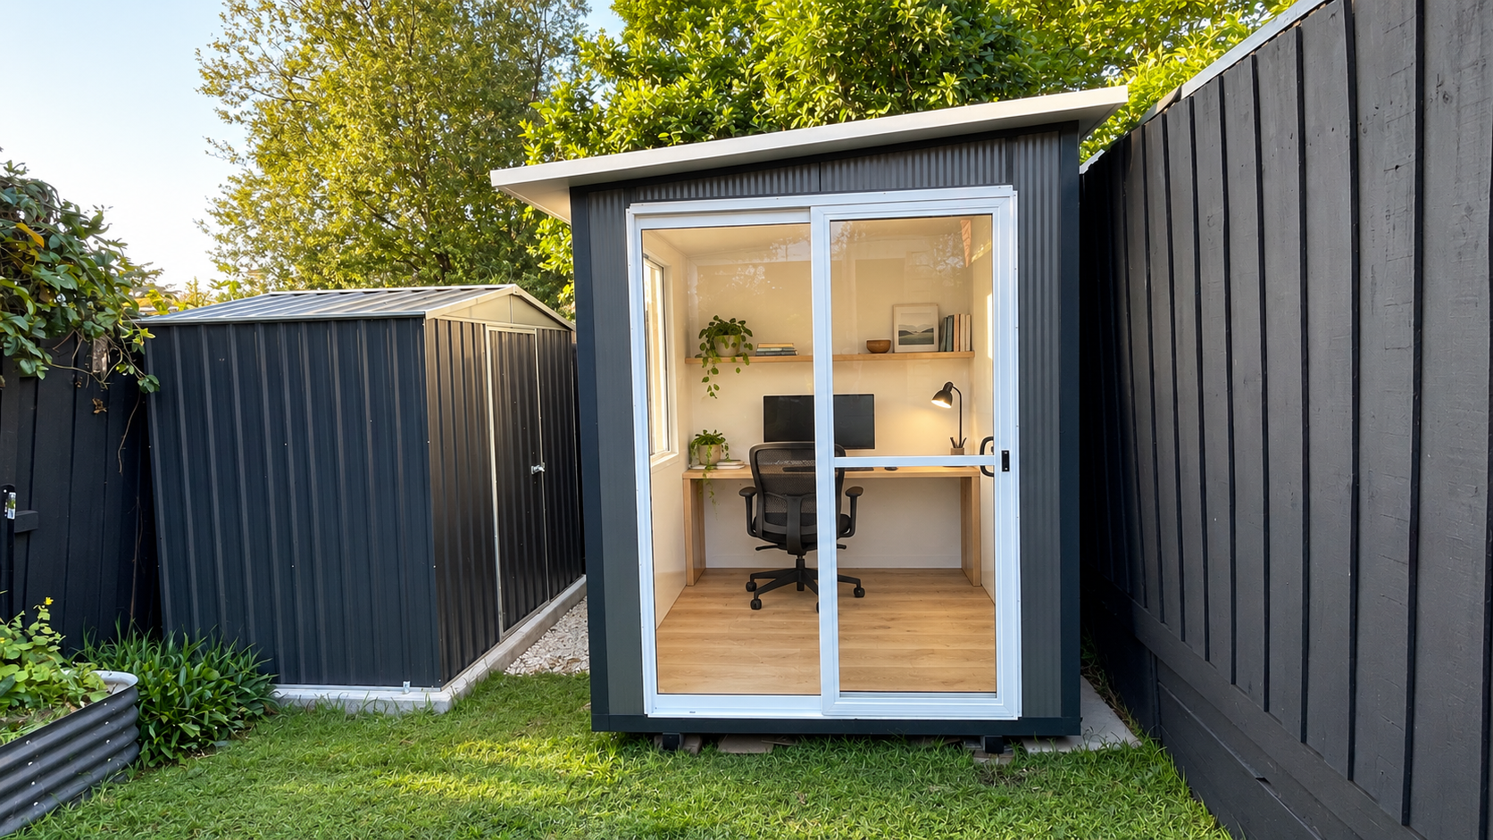
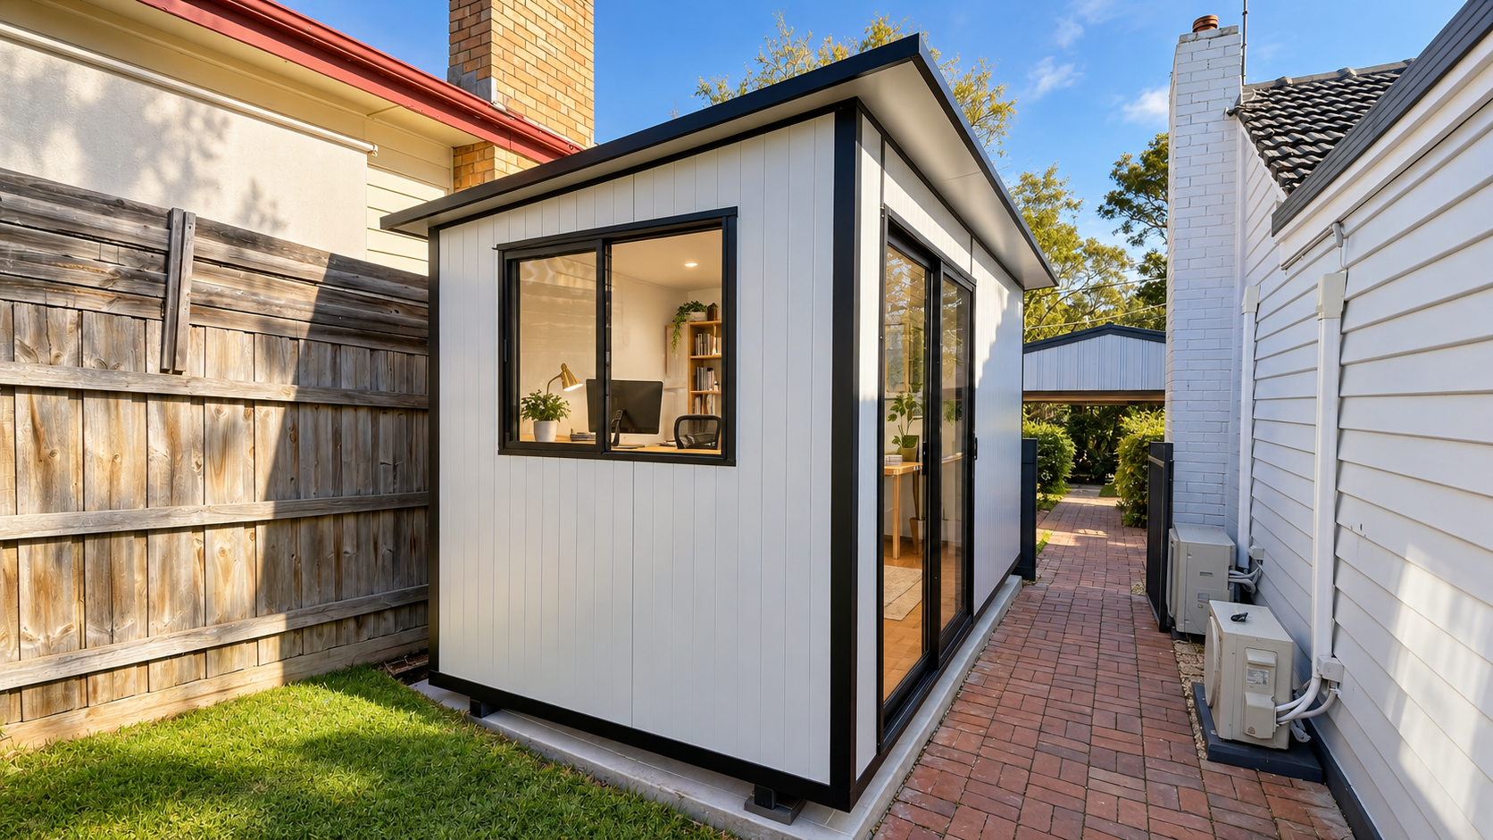
Home Office Pods Built On-Site in Melbourne
Need a quiet workspace separate from your house?
Lifestyle Backyard Pods custom-builds insulated home office pods on-site across Melbourne.
Our narrow-access construction method means no crane is required.
Choose custom sizes up to 10 m², colours, doors, windows and flooring, with prices starting from $9,800 installed.
A Dedicated Workspace Just Steps From Home
Working from a kitchen table, bedroom or shared living area can make it difficult to concentrate, take calls or separate working hours from family time.
A backyard home office provides a dedicated place where you can focus without travelling away from home. At the end of the day, you can close the door and leave your work behind rather than having it spread throughout the house.
A home office pod may be suitable for:
Working remotely
Running a small business
Video calls and online meetings
Consulting or administrative work
Studying and completing assignments
Creative or design work
A combined office and hobby space
Two separate work areas within one pod
Large glass doors and windows provide natural light, while the insulated wall and roof panels help create a more comfortable environment throughout Melbourne’s changing seasons.
Our Home Office Pod Installation Process
1. Send Us Your Requirements
Let us know your preferred pod size, intended location, colour and any options you are considering.
Please also send photographs showing:
The proposed installation area
Access from the street to the backyard
Side gates and narrow pathways
Existing concrete, paving or lawn
Fences, trees, eaves and nearby structures
2. Site and Access Review
We review the proposed location and discuss whether the ground, access and available working space are suitable.
A site visit may be arranged when measurements or site conditions need to be confirmed.
3. Select Your Design
Choose your:
Pod size
COLORBOND® colour
VJ Groove or Satinline profile
Door and window positions
Flooring finish
Additional windows or doors
4. Quote and Booking
We provide a written quote showing the agreed size, materials, inclusions, optional upgrades and applicable delivery charges.
Payments are made progressively as the project moves forward rather than requiring the complete amount upfront.
5. Materials and Scheduling
After the booking is confirmed, we order and coordinate the required panels, doors, windows and other materials.
A typical project lead time is approximately four to six weeks, depending on material availability, custom door and window requirements and the installation schedule. Your current expected timeframe will be confirmed before booking.
6. On-Site Construction
Materials are delivered to the property and the pod is constructed in its final position.
Most standard installations are completed in approximately two to three days, depending on the pod size, site conditions, weather and selected options.
7. Completion
Once construction is complete, we inspect the pod with you and confirm that the agreed work has been finished.
Electrical Work
Electrical work is not included in the standard pod price.
A licensed electrician can install:
Internal and external lighting
Power points
Data connections
Air-conditioning power supply
External power connection
Safety switches and associated electrical protection
Permit and Council Requirements
Lifestyle Backyard Pods specialises in freestanding structures up to 10 square metres without plumbing, cooking or sleeping facilities.
In Victoria, certain freestanding Class 10a structures not exceeding 10m² may qualify for an exemption from a building permit when all applicable conditions are satisfied. The 10m² size is only one part of the exemption.
Other considerations may include:
Overall building height
Distance from property boundaries
Position relative to the front of the existing dwelling
Construction material
Easements and underground services
Planning zones and overlays
Existing planning permits or estate covenants
Property size
The intended use and building classification
A structure situated within one metre of a boundary may also be subject to a lower maximum-height condition.
Planning approval and building approval are separate matters. A building-permit exemption does not automatically mean that every property or proposed use is exempt from all approvals.
Lifestyle Backyard Pods does not provide building-permit applications, engineering documentation or council approval services. Property owners should confirm their requirements with their local council, estate developer or registered building surveyor before booking.
Pods intended for sleeping, permanent accommodation, bathrooms, kitchens, plumbing or other habitable purposes have different classification and approval requirements.